If you've spent any time searching listings, you've probably noticed that apartment floor plans come in far more shapes than "studio" or "one-bedroom." Austin properties label layouts with letters, numbers, and terms like alcove, split plan, and loft, and two units with the same bedroom count can live completely differently. At One Place Locators, our TREC-licensed team walks dozens of these layouts every week from our office on W St Johns Ave, and we know which floor plan names actually matter when you tour. Understanding the layout categories below helps you filter listings faster and avoid wasting a tour on a unit that won't fit your furniture or routine.
Not sure which layout fits your budget and lifestyle? Let's compare floor plans together, at no cost to you.
Key Takeaways
- Apartment floor plans range from open studios under 500 square feet to two-story townhomes over 1,300 square feet, and the bedroom count alone doesn't tell you how a unit will feel to live in.
- A "2 bedroom, 2 bathroom" split plan puts the bedrooms on opposite sides of the unit, which usually works better for roommates than a traditional 2BR/1BA with bedrooms next to each other.
- A den or flex room adds usable space but should not be assumed to be an approved bedroom; confirm the permitted sleeping use and applicable safety requirements with the property.
- Reading a floor plan means checking square footage, room dimensions, closet placement, and window locations before you assume a listing photo tells the whole story.
- Rent, specials, and availability change quickly in Austin, so confirm current pricing and the exact floor plan with the property or a licensed locator before you apply.
The Main Apartment Floor Plan Types in Austin
Austin's rental market covers everything from micro studios to two-story townhome-style units. For rent context, RentCafe's July 2026 Austin snapshot, as reproduced in EMLAKIE's September 18, 2026 summary puts the overall apartment average around $1,641. That historical figure hides a wide range of layouts and is not a current quote. The table below gives illustrative size ranges rather than measured averages.
| Floor Plan | Typical Size | Bedrooms | Bathrooms | Best For |
|---|---|---|---|---|
| Studio | 350 to 550 sq ft | 0 (open layout) | 1 | Solo renters prioritizing budget and location |
| Alcove studio | 450 to 600 sq ft | 0, with a nook | 1 | Renters wanting some visual separation |
| Junior 1BR / convertible | 450 to 650 sq ft | 0 to 1 (partial wall) | 1 | Renters who want privacy without full 1BR rent |
| 1 bedroom | 650 to 900 sq ft | 1 | 1 | Renters who want a true separate bedroom |
| 1 bedroom plus den | 800 to 1,000 sq ft | 1, plus flex room | 1 to 1.5 | Remote workers needing a home office |
| 2 bedroom, 1 bath | 900 to 1,100 sq ft | 2 | 1 | Roommates or couples on a tighter budget |
| 2 bedroom, 2 bath (split plan) | 1,000 to 1,300 sq ft | 2 | 2 | Roommates who each want a private bath |
| 3 bedroom | 1,200 to 1,500 sq ft | 3 | 2 | Families or three-way roommate splits |
| Loft | 700 to 1,300 sq ft | Varies, open | 1 to 2 | Renters who like tall ceilings and open space |
| Townhome / two-story | 1,100 to 1,900 sq ft | 2 to 3 | 1.5 to 3 | Renters wanting a house-like feel with a yard or patio |
These size ranges reflect what our team typically sees on tours across Austin and will shift by property age, neighborhood, and specific building.
Studio, Alcove, and Junior One-Bedroom Layouts
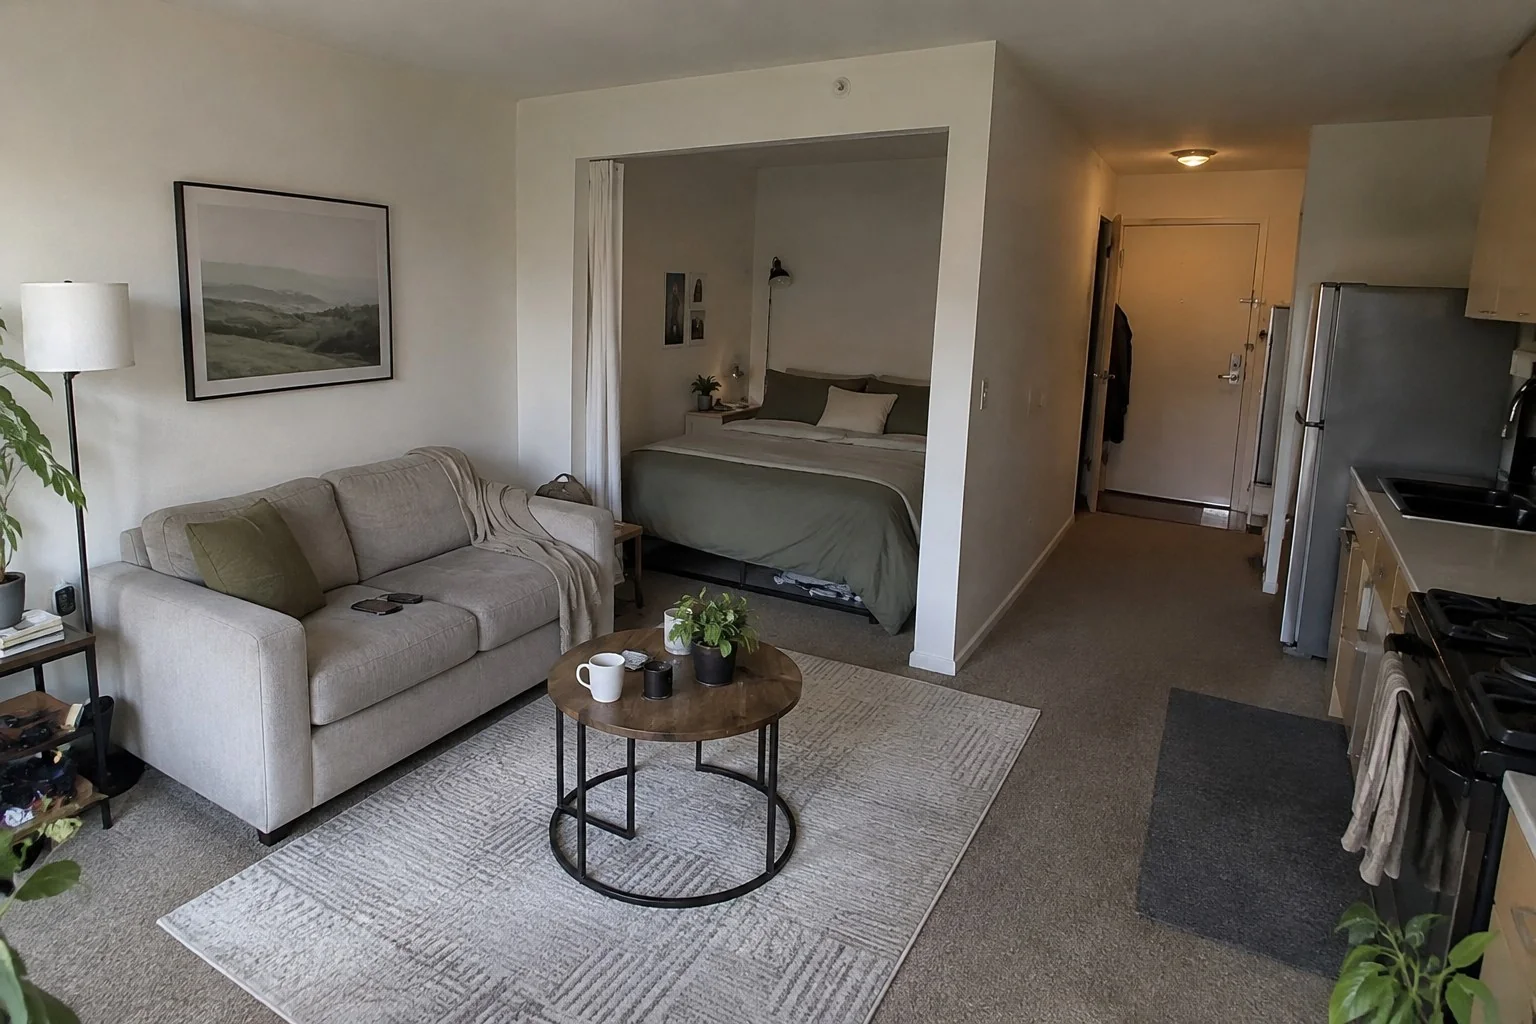
These are often the smaller, lower-cost apartment floor plans in Austin, and listings use the labels loosely. A traditional studio combines living, sleeping, and kitchen areas, with the bathroom behind its own door. The July 2026 citywide studio benchmark cited above is about $1,287 a month; check the actual square footage and current quote for each unit.
Alcove Studio
An alcove studio adds an L-shaped nook or recessed area, usually just large enough for a bed, so it sits partly out of the main sightline. You still share one open room, but the alcove creates a soft boundary between sleeping and living space. Our studio apartment search service covers these layout variations in more depth.
Junior One-Bedroom or Convertible Studio
A junior one-bedroom, sometimes called a convertible studio, uses a partial wall, sliding divider, or flexible space to separate sleeping and living areas. Marketing labels do not establish approved bedroom use. Ask the property whether the area is approved for sleeping and what applicable ventilation, light, and safety requirements it meets; do not rely on a closet or window alone.
One Bedroom and One Bedroom Plus Den Layouts
A one-bedroom separates living and sleeping space, making it a common option for renters moving beyond a studio. The July 2026 citywide benchmark cited above is about $1,421 a month, not a current price or a guarantee for any particular neighborhood. Actual size, amenities, and lease terms vary by property.
What a Den Actually Is
A den, flex room, or study is extra space marketed for flexible uses, often a home office. That label does not establish that it is approved as a bedroom. A closet is not a universal bedroom requirement, and window-egress rules depend on the applicable code and building. Confirm the approved sleeping use with the property before planning to put a roommate there.
Who a One-Bedroom Plus Den Fits
This layout tends to suit remote workers, couples who need a shared office, or renters who occasionally host guests but don't want a full second bedroom's rent premium. Expect to pay more than a standard one-bedroom of similar square footage, when the additional usable space or features justify it; confirm permitted use rather than treating storage as a legal bedroom test.
Two Bedroom Layouts: 1 Bath vs. 2 Bath and Split Plans
Two-bedroom apartment floor plans vary by bedroom placement, bathroom count, and usable room dimensions. The July 2026 citywide benchmark cited above is about $1,812 a month. That is a single historical rent figure, not a blended range from different snapshots; ask for the exact unit's square footage and current price.
2 Bedroom, 1 Bathroom
This is the more affordable two-bedroom configuration and is common in older Austin properties. Both bedrooms share a single bathroom, which can create a morning bottleneck if you're splitting the unit with a roommate on a similar schedule.
2 Bedroom, 2 Bathroom Split Plan
A split plan, sometimes called a "roommate plan," places the two bedrooms on opposite sides of the living area, each with its own bathroom. This layout is the one most locators recommend for roommates who want real privacy, since neither person has to walk past the other's door to reach a shared bath. Our two-bedroom apartment search service filters specifically for split floor plans across Austin.
| Layout | Bedroom Placement | Bathrooms | Best For |
|---|---|---|---|
| 2BR, 1BA | Bedrooms adjacent | 1 shared | Budget-focused renters, couples |
| 2BR, 2BA (standard) | Bedrooms near each other | 2, often unequal size | Roommates who don't mind close quarters |
| 2BR, 2BA (split plan) | Bedrooms on opposite walls | 2, usually similar size | Roommates prioritizing privacy |
Ready to compare split plans and standard two-bedrooms in your budget? Our licensed locators pull real availability for you.
Three Bedroom, Loft, and Townhome Floor Plans
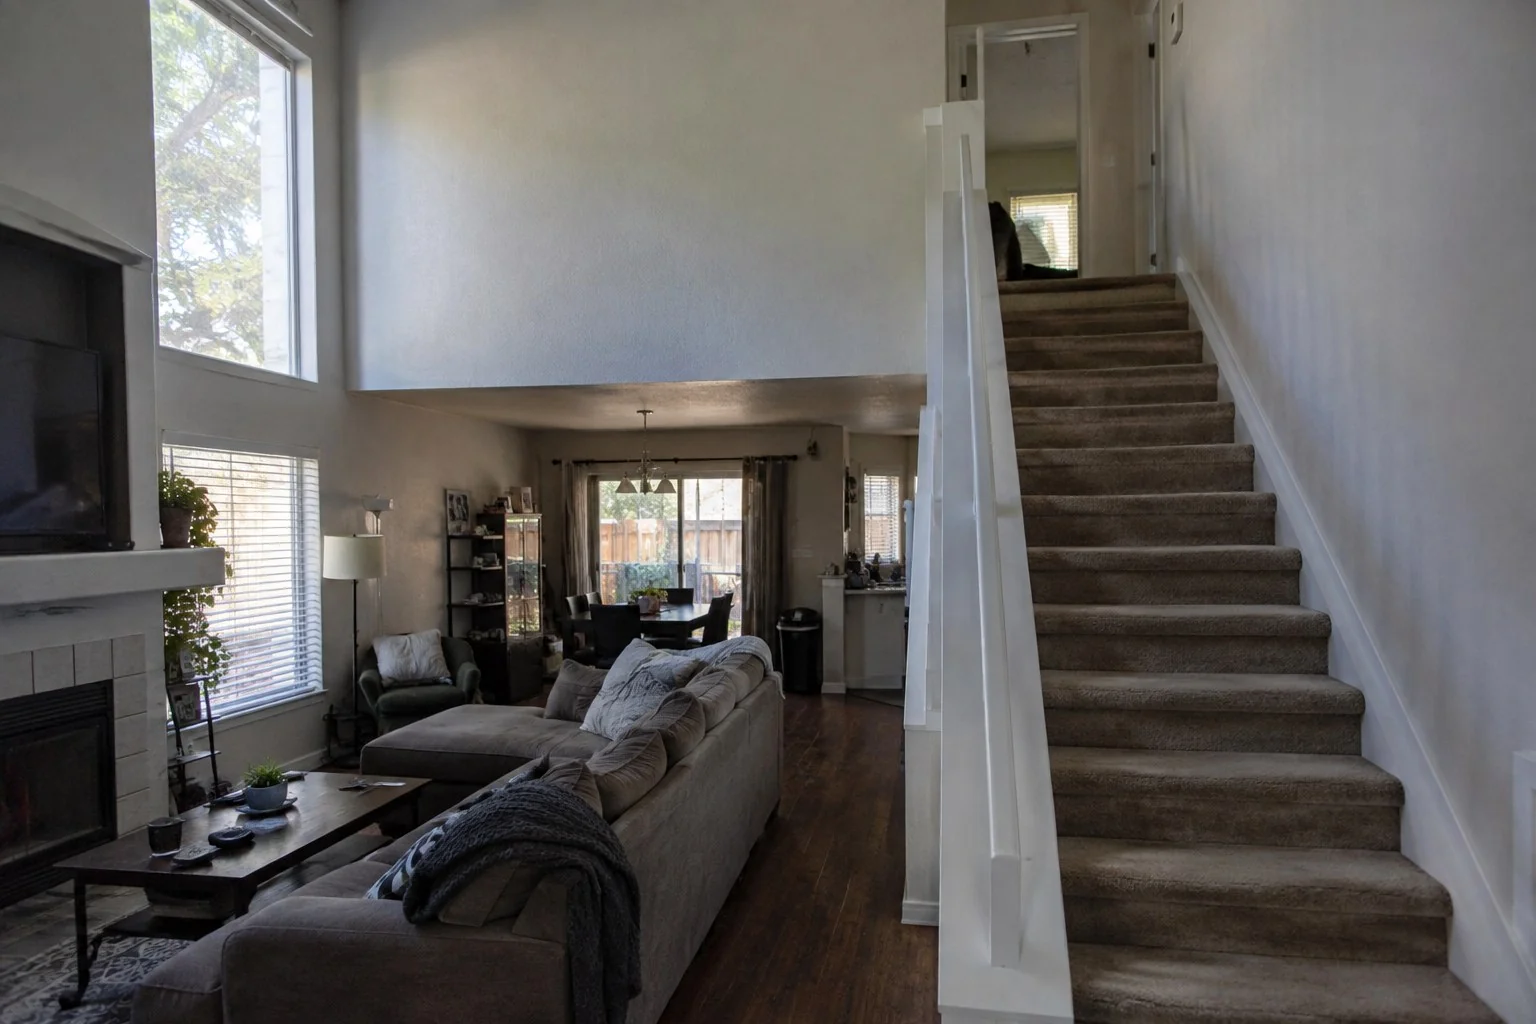
Once you move past two bedrooms, layouts start to diverge into very different living styles, from a straightforward three-bedroom flat to a two-story townhome with its own entrance.
Three Bedroom Apartments
The July 2026 citywide three-bedroom benchmark cited above is about $2,405 a month; actual square footage and current rent vary by building. These layouts work well for families, groups of three roommates splitting rent evenly, or renters who want a home office plus two real bedrooms. Our three-bedroom apartment search service can help you compare bathroom counts, since that varies more here than in smaller units.
Loft Apartments
A loft typically features tall or vaulted ceilings, exposed elements like ductwork or brick, and an open floor plan with fewer interior walls than a standard apartment. Some Austin lofts are true open-concept units with no separate bedroom, while others use a partial wall or elevated platform to define a sleeping area. Converted warehouse-style buildings in East Austin are common places to find this layout, alongside newer construction that borrows the aesthetic without the industrial history.
Townhome and Two-Story Units
Townhome-style apartments stack bedrooms on a second floor above a ground-level living area, kitchen, and sometimes a half bath. This layout gives you a private entrance in many properties, less shared wall space, and often a small patio or fenced yard. Expect to pay a premium over a single-story unit of similar square footage, since these layouts are typically newer or positioned as a step toward single-family living.
How to Read an Apartment Floor Plan
A floor plan diagram packs a lot of information into a small drawing, and learning to read it saves you from surprises on move-in day.
Square Footage
Total square footage is usually printed in a corner of the diagram, but it doesn't tell you how that space is distributed. A 900-square-foot unit with a huge living room and tiny bedrooms lives very differently than 900 square feet split evenly. Compare the room-by-room dimensions, not just the total.
Room Dimensions and Furniture Fit
Most floor plans list each room's length and width in feet, such as "12' x 11'" for a bedroom. Measure your largest furniture pieces, a queen bed is roughly 5 by 6.7 feet and a standard three-seat sofa runs about 7.5 feet wide, and sketch them into the room dimensions before you tour. This step catches problems that photos alone can't show you.
Symbols and What's Missing
A hinged door is commonly drawn as a straight door leaf with a curved arc showing its swing. Window, closet, and other symbols vary, so check the plan's legend and ask the leasing office about anything unclear. Ceiling height, flooring, and room orientation may be omitted; confirm those details separately, especially if afternoon sun or furniture clearance matters to you.
What to Check Before You Choose a Floor Plan
Once you've narrowed down which apartment floor plans interest you, a few practical checks separate a good match from a regretted lease.
Confirm the Exact Unit, Not Just the Model
Two units on the same floor plan can differ because of a support column, a different window count, or a past renovation. Ask to see the specific unit you'd be leasing, or at least a currently vacant unit on the identical floor plan, rather than relying on the marketing diagram alone.
Check Closet and Storage Placement
Some floor plans place all closet space in the primary bedroom, leaving a second bedroom with little storage. If you're splitting a unit with a roommate, uneven storage is a common source of friction that's easy to avoid by checking the diagram first.
Ask About Utilities and Layout Together
Taller ceilings and larger open volumes can change how much space an HVAC system must condition, but layout alone does not determine the bill. Insulation, windows, sun exposure, HVAC efficiency, and your settings also matter. Our breakdown of what apartment utilities include covers what's typically billed separately by floor plan type.
Match the Floor Plan to Your Move-In Timeline
Certain layouts, especially split-plan two-bedrooms and townhomes, lease up faster in Austin's busy May through August season. Our guide on when to start looking for apartments can help you time your search around demand.
Want a shortlist of floor plans that match your budget and must-haves? We'll pull real availability and schedule your tours.
About One Place Locators
One Place Locators is a TREC-licensed apartment locating team based in Austin, founded by Anna Barber, Jess Rodriguez, and Michelle Morgan. We help renters compare studios, split-plan two-bedrooms, townhomes, and every layout in between across Austin and 14+ surrounding cities, using direct leasing-office relationships that surface real floor plans and availability. With a 5.0 rating across 700+ reviews, our service is free to renters because property owners pay us when you lease.
Frequently Asked Questions
What's the difference between a den and a bedroom in an apartment?
A den or flex-room label describes how a space is marketed, not whether it is approved for sleeping. A closet is not a universal legal requirement for a bedroom, and safety or window-egress requirements depend on the applicable code and building. Ask the property to confirm approved use before treating a den as a second bedroom.
What is a split floor plan in an apartment?
A split floor plan places the two bedrooms on opposite sides of the shared living space, each typically with its own bathroom. This layout is popular with roommates because it creates more separation and privacy than a standard two-bedroom where the rooms sit next to each other.
How do I know if a floor plan will fit my furniture?
Check the room dimensions listed on the floor plan diagram, then measure your largest pieces, such as your bed frame, sofa, and dining table. Sketch them to scale against the room measurements before you tour, since photos and wide-angle listing shots can make rooms look larger than they are.
Are all "studio" listings the same size?
No. A listing labeled studio could be a 550-square-foot alcove unit or a 350-square-foot micro apartment with a kitchenette. Always ask for the exact square footage and floor plan diagram rather than assuming based on the label alone.
Do loft apartments cost more than standard layouts?
Often, yes, particularly in converted or character buildings with tall ceilings and exposed finishes. Pricing depends heavily on the specific building and neighborhood, so compare a loft's price per square foot against a standard layout nearby before deciding it's worth the premium.
Can I request a specific unit on a floor plan I like?
You can ask, but availability depends on what's open when you're ready to lease. Some properties let you reserve a specific unit with a deposit once it's available; others only guarantee the floor plan type. A licensed locator can help track availability across multiple properties at once.
Understanding apartment floor plans before you tour saves time, narrows your list, and helps you avoid a lease that doesn't fit how you actually live. Call One Place Locators at (512) 503-4355 or reach out online, and we'll match you with floor plans that fit your budget, roommate situation, and move-in date. Our office is at 811 W St Johns Ave #2103, Austin, TX 78752.
Ready to Get Started with One Place Locators?
Call (512) 503-4355 to speak with a licensed locator directly. We'll answer your questions, compare floor plans across the neighborhoods you like, and handle tour scheduling for you. Our search is free for renters, from studios to three-bedroom townhomes. Reach out today and let's find your place.